⭐⭐⭐⭐⭐ 4.9/5 on Google — Trusted by Calgary's Leading Businesses & Contractors
Office to Residential Conversion Demolition in Downtown Calgary
Downtown Calgary has more office space than it needs, and a number of those buildings are being turned into housing. Every one of those projects starts the same way. Before a single apartment can be framed, the building has to be emptied out: partitions, ceilings, flooring, washroom cores, and most of the mechanical and electrical that was installed to serve desks rather than homes.
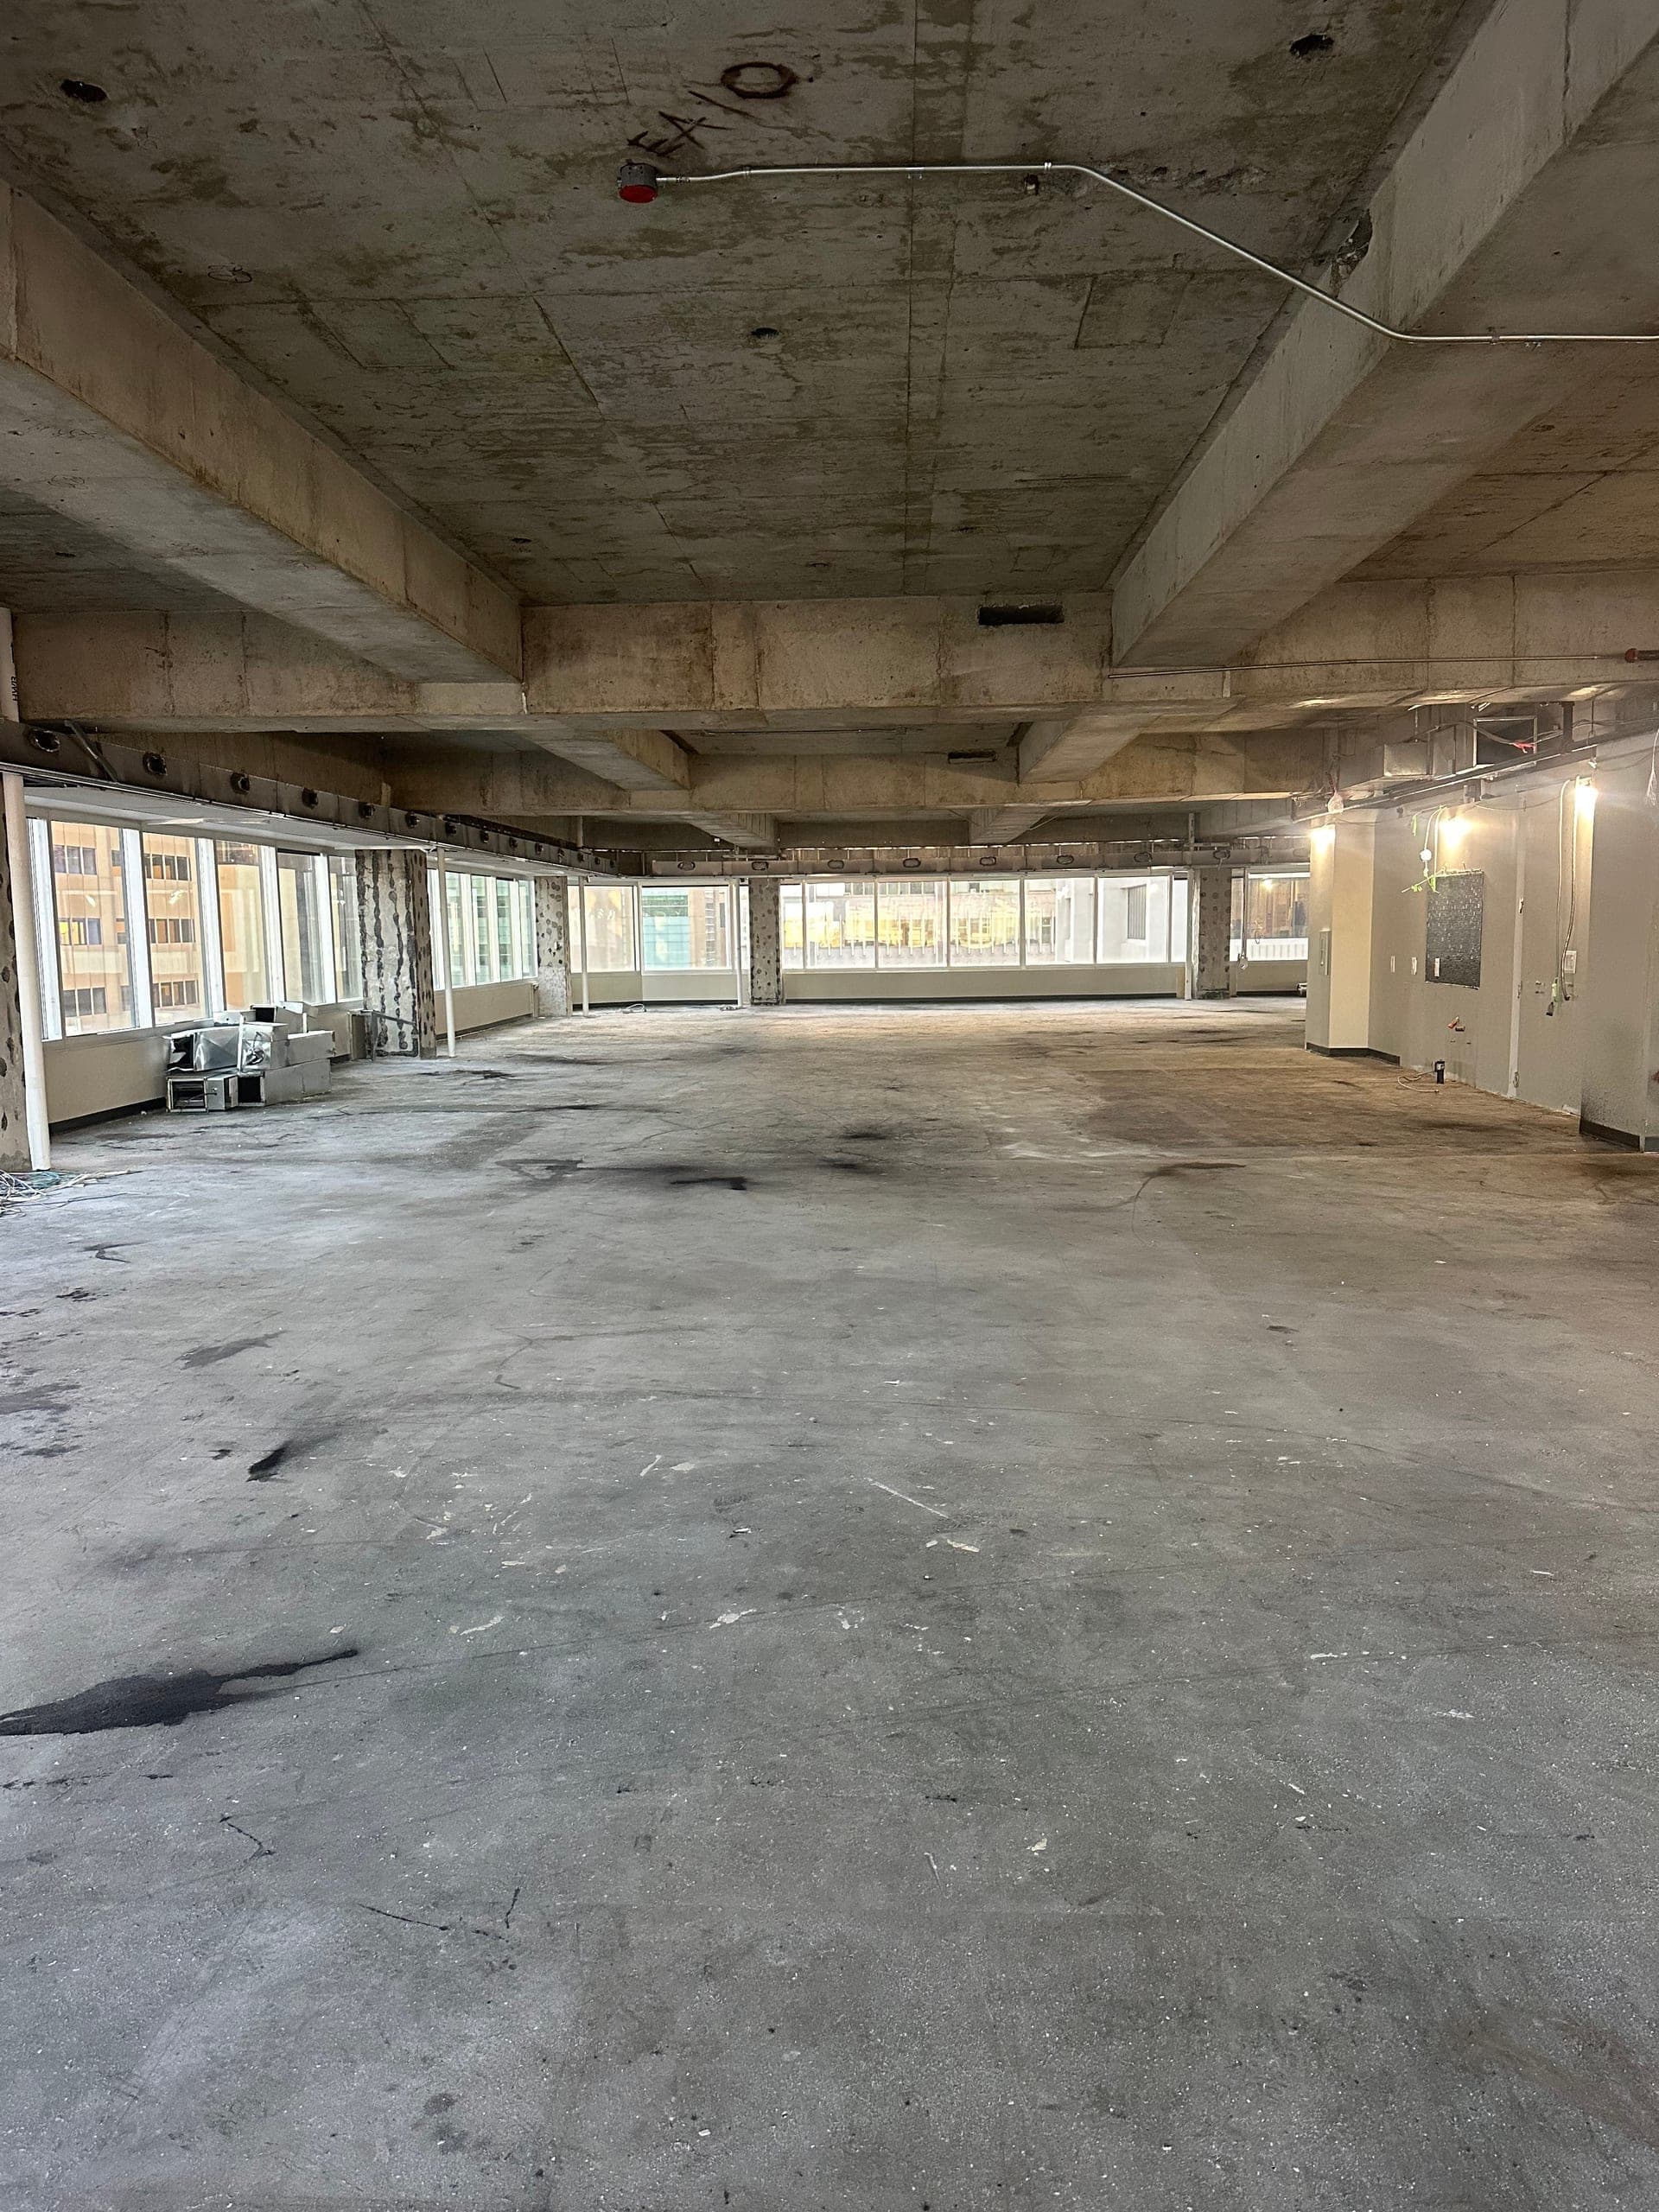
That clearing work is what we do. We strip office floors back to structure while the tower stays standing, stays serviced, and in most cases stays partly occupied. What your residential trades receive is a clean, measured floor plate they can start framing on.
Book A Consultation
What Conversion Demolition Means
Most demolition work falls into one of two categories. Either a suite gets cleared so the next tenant can move in, or the building comes down. A conversion is neither one.
In a normal office turnover the bones of the building stay put. Central air handling, the sprinkler grid, the shared washroom core, the electrical distribution: the incoming tenant inherits all of it. A conversion cannot work that way. A system built to condition one open floor of desks will not serve twenty households, each with a kitchen, a bathroom, its own heat and its own meter. So most of it comes out.
Why the Code Change Drives Everything
Under the Alberta Building Code an office is Group D, business and personal services. Housing is Group C. Moving between them is not a paperwork exercise. Group C brings in requirements the original floor was never designed around: fire separations between suites, sound separation between dwellings, egress from each unit, and plumbing and ventilation that terminates inside the suite instead of at a shared core.
On site that comes down to one thing above all others. The walls that will separate suites need clean, continuous paths from slab to slab. Old ductwork, cable tray, conduit, sprinkler branches and thirty years of abandoned data cable all cross those lines, and every bit of it has to be found and pulled before the separations can be built. Leaving something in place is where conversions lose money, because the wall is usually already up by the time anyone notices.
Why Calgary Has So Many of These
Calgary's downtown was built for an office economy that has since shrunk, and the City has supported putting some of that space back into use as housing. The result is a steady run of buildings changing what they are for. Each one teaches you something about the next, usually about what is hiding above the ceiling.
What Comes Out of a Typical Office Floor
Scope gets set against the residential drawings, not against a standard checklist. That said, a Calgary office floor usually gives up most of the following.
The Office Build-Out
- Partitions and glass fronts. Metal stud and drywall walls, demountable systems, full-height glazed office fronts with their aluminum framing, and whatever acoustic batt was packed in behind them.
- Millwork. Reception desks, boardroom casework, kitchenette counters, closets, and every anchor left behind in the slab and the studs.
- Ceilings. T-bar grid and tile, drywall bulkheads, light fixtures, and the plenum above them, which is where most of the surprises live.
- Raised access floors. Common on old trading floors and IT areas. Panels, pedestals and stringers come out, and the slab underneath often gives the residential design a few inches of height it did not know it had.
- Floor finishes. Glue-down carpet tile, broadloom, VCT and mastic, and levelling compound, taken back far enough that new assemblies actually bond. Same work as our floor removal in Calgary service, at tower scale.
Mechanical, Electrical and Plumbing
This is where a conversion separates from an ordinary strip-out, and where rushing costs the most. We remove what the consultants have isolated and released, and we leave what the building still needs.
- Air side. VAV and fan-powered boxes, branch and main duct, diffusers, and the controls wiring that went with them.
- Electrical. Redundant panels, feeders, conduit, cable tray, floor boxes, and the poke-throughs left from old workstation layouts. Live base-building distribution stays, and gets marked.
- Plumbing. Shared washroom cores, janitor sinks, kitchenette branches, and dead domestic and sanitary lines, back to the riser points the new design will reuse.
- Fire protection. Sprinkler layouts drawn for an open plan, dropped under the fire protection engineer's direction so the floor can be recompartmented and still kept in service between phases.
The Slab
Housing needs holes an office never did. Every stacked column of kitchens and bathrooms wants a wet stack, and exhaust and make-up air need routes of their own. Post-tension slabs are common in towers of this age and have to be scanned before anyone cuts, because catching a tendon turns a two-hour opening into a structural repair. Our concrete cutting and coring crews make the openings to the engineer's layout. Where a conversion calls for pulling out a redundant interconnecting stair, an old mezzanine, or a section of slab to open a light well, we take that out under engineered shoring and handle the concrete removal afterwards.
Working Around Everyone Else in the Building
Conversions rarely come with an empty tower. Lower floors are often still leased, the lobby is still in use, and the loading dock still belongs to every other tenant in the building. The logistics are frequently harder than the demolition.
The Freight Elevator Sets the Schedule
One protected freight elevator usually governs the whole job: crews in, tools and equipment in, debris out. We book it in blocks rather than trickling material down all day. Where the building and the City allow it, an enclosed exterior chute takes debris off the critical path entirely. Stair access, lobby routes and protection of finished common areas all get agreed with property management before we mobilize.
Containment Has to Last
Poly and tape do not survive a year-long conversion. Hard hoarding goes up at elevator lobbies and stair doors, HEPA-filtered negative air runs on the active floors so dust travels toward us instead of toward the tenants, and shafts and slab openings get sealed against dust and sound.
Noise, Bins and Street Permits
Coring, breaking and anchor removal run evenings and weekends. Bin swaps happen in permitted windows and have to fit around the building's own dock traffic. Lane and sidewalk occupancy downtown needs City permits, and those belong in the planning rather than in week three.
Handing Over Floors in Sequence
Conversions only work if the trades overlap. We clear and clean floors in an agreed order so framing and rough-in can start on the levels below while we are still stripping the ones above.
Asbestos and Older Towers
A lot of the buildings being converted downtown date from the office booms of the seventies and eighties. That vintage comes with a familiar list, and a conversion disturbs nearly all of it at once.
- Sprayed fireproofing on structural steel, sitting above the ceiling untouched for decades until the plenum gets opened.
- Asbestos-containing drywall joint compound and texture coat, spread across every partition on the floor.
- Vinyl floor tile and mastic, often hidden under newer carpet tile, so it surfaces during floor prep rather than during planning.
- Pipe and duct insulation, plus mould in old washroom cores, mechanical rooms, and anywhere with a history of leaks.
Alberta Occupational Health and Safety requires these materials to be identified and controlled before they get disturbed. If suspect material turns up once we are underway, demolition on that floor stops. Testing and removal go to our sister company, Makki Abatement, through certified asbestos abatement and mould abatement, and our crews go back in once the area is cleared. Because both companies sit under one roof, that handover does not cost you a re-tender or a second mobilization.
Book Hazardous Materials TestingOn Site at 640 Fifth Avenue SW
We are running the multi-floor conversion strip-out at 640 Fifth Avenue SW in the downtown core, working with Kanas Construction on turning a legacy office tower into residential condominiums.
The work covers office partitions, millwork and tenant improvements across multiple floors, controlled decommissioning of the legacy mechanical, electrical and plumbing rough-ins, floor removal down to clean concrete across a mix of old substrates, and ceiling and partition clearing to open the space up for the new residential layouts. It runs in phases so the downstream trades can start framing and utility installation right behind our crews. If you are pricing a comparable building, it is the closest reference point we have.
Who This Page Is For
Conversion demolition gets bought differently than a teardown does, and the questions tend to come from three directions.
- Owners and asset managers working out whether a half-empty building pencils out as housing, who need a realistic strip-out number before they commit to anything.
- Developers and general contractors who need floors delivered in a fixed order so framing and rough-in crews are not standing around waiting.
- Design and code consultants who need as-found conditions confirmed before a residential layout gets locked in.
Our office is downtown at 639 5 Ave SW. Coverage across the rest of the region is set out on our Calgary demolition company page.
Not Sure This Is the Right Service?
This page covers one situation: an existing office building changing use to residential. If that is not quite your project, one of these will fit better.
- Clearing a suite for the next office, retail or restaurant tenant, with the building's use unchanged. That is interior demolition in Calgary.
- Demolishing a commercial building outright, or a portion of one. See commercial demolition services in Calgary.
- Taking a smaller multi-storey building down to grade for redevelopment. See low-rise building demolition.
- Removing the whole structure and clearing the site. See complete demolition in Calgary.
- Gutting a house, a duplex or a basement. See residential demolition in Calgary.
If you are not sure, call and describe the building. If it belongs with a different crew of ours, we will say so.
Questions We Get About Conversions
What makes conversion demolition different from a normal office strip-out?
A normal strip-out hands back a leasable office shell, so the building's systems stay where they are. A conversion has to clear the floor for a different occupancy class. Central air handling, open-plan sprinkler layouts, shared washroom cores and commercial electrical distribution all come out, because none of it can serve individual homes. The scope runs deeper, and the sequence is set by the new residential design rather than by the old lease.
Can this happen while the lower floors are still occupied?
Yes, and downtown it usually has to. We work floor by floor around the occupied tenancies, with hard hoarding at the elevator lobby and stair doors, negative air on the work floors, booked freight elevator windows, and noisy work kept outside business hours. Life safety serving the occupied floors stays live and stays separated from our areas.
Why do older Calgary towers so often contain asbestos?
Buildings from before the nineties commonly have sprayed fireproofing on structural steel, asbestos in drywall joint compound, vinyl tile and mastic, and pipe and duct insulation in the ceiling plenum. A conversion opens all of those at once. If suspect material turns up, demolition on that floor stops and our sister company, Makki Abatement, tests and removes it before our crews go back in.
Who takes out the old HVAC, electrical and plumbing?
We do, after the systems have been isolated, locked out and released by the building's mechanical and electrical consultants. That covers VAV boxes, branch duct, plenum distribution, abandoned conduit and cable tray, and dead domestic and sanitary branches. Live risers, base-building equipment and anything feeding occupied floors stay in place and get protected.
How does debris get out of an upper floor downtown?
It is sorted on the floor, carted or bagged, and moved through a booked freight elevator or an enclosed exterior chute into bins at a permitted loading zone. Lane occupancy permits and narrow haul windows mean bin swaps get scheduled around the building's own dock traffic, often after hours. Metals, clean wood and concrete are separated on site to keep material out of landfill.
How early should a demolition contractor be involved?
As early as feasibility. What sits inside the existing floor plate drives both the budget and the schedule, and an exploratory opening at that stage costs a fraction of a change order later. Early access lets us confirm slab conditions, find abandoned services and flag hazardous materials before the residential layout is locked in.
Pricing a Calgary Office Conversion?
Send us the address, the floors in scope, the residential concept drawings if they exist, and any hazardous materials report already on file. We will walk the building, point out the conditions that move the number, and come back with a phased scope and schedule you can put in front of your project team.
Based on 80 reviews
Check Customers Reviews
Don't just take our word for it. See what our satisfied customers have to say about our professional office to residential conversion demolition.